
Blog
// Lekker's Blog
Factory Quality Inspection Asia for Metal Parts
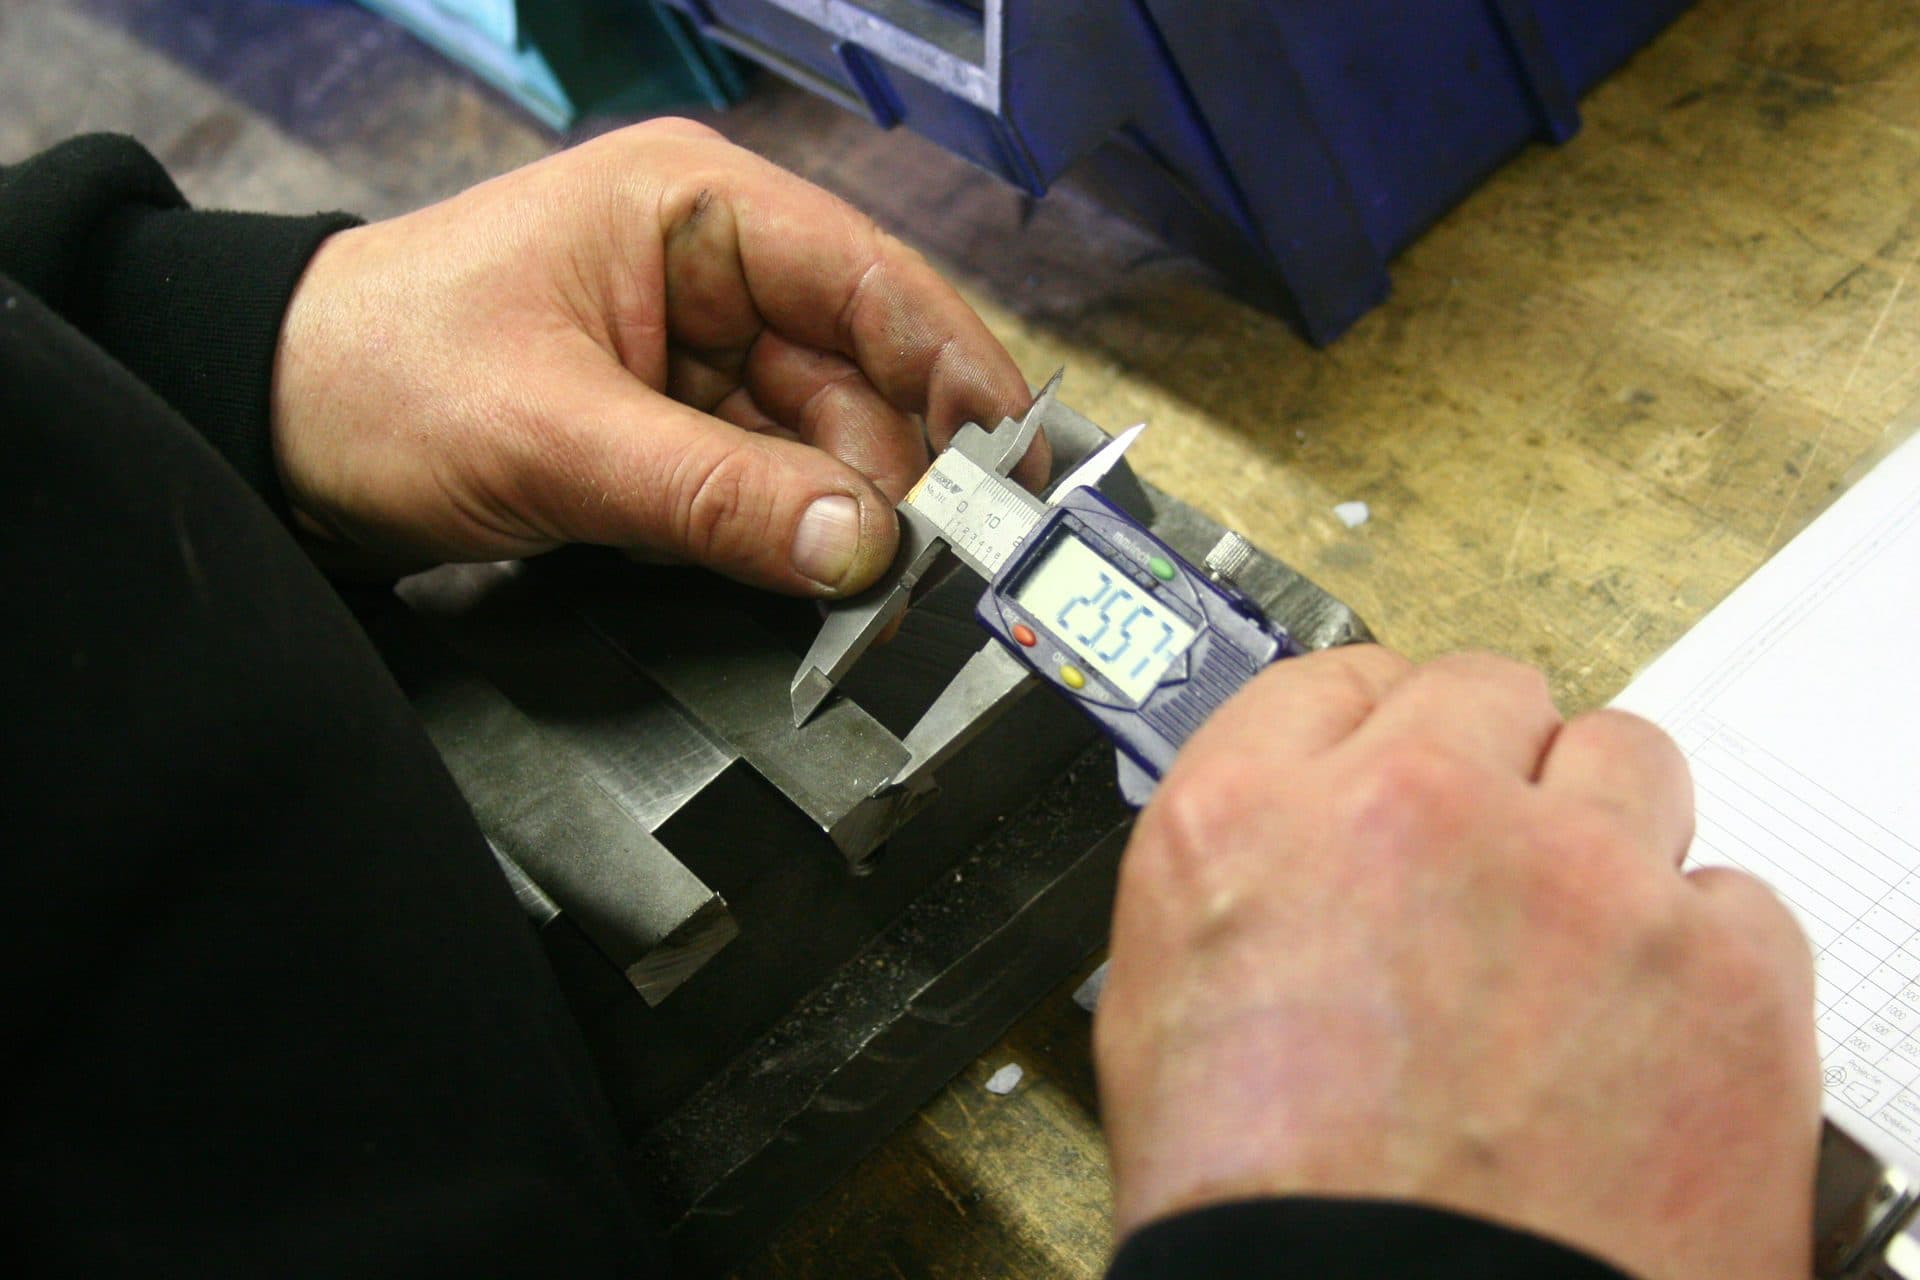
Factory quality inspection Asia for metal parts is not a full plant audit. An audit asks whether the factory can run your process. Lot inspection asks whether this shipment matches the drawing, finish, weld, and packing rules before it leaves — or when it arrives. Confusing the two burns SQE time or ships scrap.
This guide is for buyers and inspectors running incoming or outgoing checks on sheet metal, CNC, weldments, and fabrications. For visit structure and plant scorecards, use how to conduct a factory audit in Asia and tooling ownership Asia OEM when fixtures drive the result. For shortlist work, qualify Asia suppliers first.
1. Define the inspection job
Write the job before anyone opens a crate:
Outgoing (pre-shipment): release at the Asia plant against AQL / 100% criticals / your scorecard
Incoming: accept at your warehouse or 3PL against the same balloon list
Pilot vs production: first-article depth vs routine lot sample
Same drawing, same points, same fail rules — at both ends if you dual-check. Different checklists at plant and inbound create arguments, not quality.
2. Dimensional: points and method
Metal inspection lives on the balloon list.
Critical dimensions with method (CMM, height, pin, optical) and sample size
Datum scheme that matches the fixture used in production
First-article vs patrol vs final — what applies to this lot
Record format you will keep for claims (photos + report, not only “OK”)
Do not invent new points at the dock. If the plant’s CMM program and your incoming gauges disagree, fix the method before you escalate unit price. Shared measurement definition belongs in tooling ownership talks earlier in the program.
3. Finish: what the eye and the gauge catch
Powder, zinc, anodize, and paint fail in thickness, adhesion, color, and coverage.
Thickness spots agreed in the PO (edges and weld zones matter)
Visual: runs, orange peel, bare spots, contamination
Contract tests (adhesion, salt spray, etc.) only where specified — confirm sample size and lab
Link to the named coater if finish is outsourced
A dimensional pass with a finish fail is still a fail. Inspect after finish, not only on bare metal, unless the PO splits bare and coated stages.
4. Weld and fab visual / NDT
For weldments and assemblies:
Visual criteria against your callouts (size, length, undercut, spatter standard)
Distortion / flatness after weld
NDT only when the drawing or PO requires it — but verify records if it does
Fit of mating parts when the lot is an assembly
Cosmetic beads on one sample do not clear a production lot. Prefer inspection on parts from the production fixture, not from a sample room piece.
5. Packing and identity
Metal lots fail in transit and in the warehouse.
Count, part number, revision, lot / heat / traveler ID
Rust preventative, edge protection, nesting, moisture barriers as agreed
Damage check before sign-off; photo evidence of packing for claims
Docs: material certs, inspection report, packing list aligned to cartons
If identity is wrong, dimensional pass is useless. Label and revision checks are part of factory quality inspection, not admin afterthoughts.
6. Disposition and when to escalate
Write fail rules before the visit: rework, sort, scrap, or hold for engineering. Who signs release? If only the plant sales contact can clear a fail, inspection has no teeth.
Escalate to a plant audit when the same defect repeats, when process ownership is unclear, or when finish/weld methods change without notice. Lot inspection is not a substitute for finding a capable fab — it is the gate on each shipment.
Keep a short photo protocol (with plant permission): failed dimension with gauge in frame, finish defect with scale, packing damage before open of next carton. Memory after three lots in a day is not evidence for a claim.
If you cannot staff pre-shipment or incoming metal inspection across Asia, OEM & Component Sourcing is the Lekker path that keeps lot release tied to drawing checks on the floor — not only a supplier self-declaration.
Factory quality inspection for Asia metal is lot-led: define the job, check dimensions and method, finish, weld, packing and identity, then disposition with written rules. Keep it separate from full factory audit — and do not ship on hope.